Architectural Immersion and Camaraderie: The New York Team Retreat in Newport & Jamestown.
Hosted at Bois Doré in Newport, RI, the Fairfax & Sammons New York team took a classical weekend getaway. Between the En Plein Air sketching sessions and study of classical proportion around every corner, the location provided a complete architectural immersion. From intricate wrought iron to classic American Shingle Style, the weekend was a celebration of architectural heritage, hands-on drawing, and deep studio camaraderie—serving as both a reflective pause from the city and a creative catalyst for the firm’s ongoing New York projects.

Friday Evening: Arrival, Architecture, and Agave
Settling into Bois Doré

- The Arrival: The New York team arrive in Newport, Rhode Island, trading the high-speed cadence of Manhattan for the serene architectural marvel, Bois Doré.
- The Setting: Designed in 1927 by legendary New York architect Charles A. Platt, the French château–style limestone estate serves as the firm’s home base and immediate architectural inspiration for the weekend.
Dinner at Perro Salado
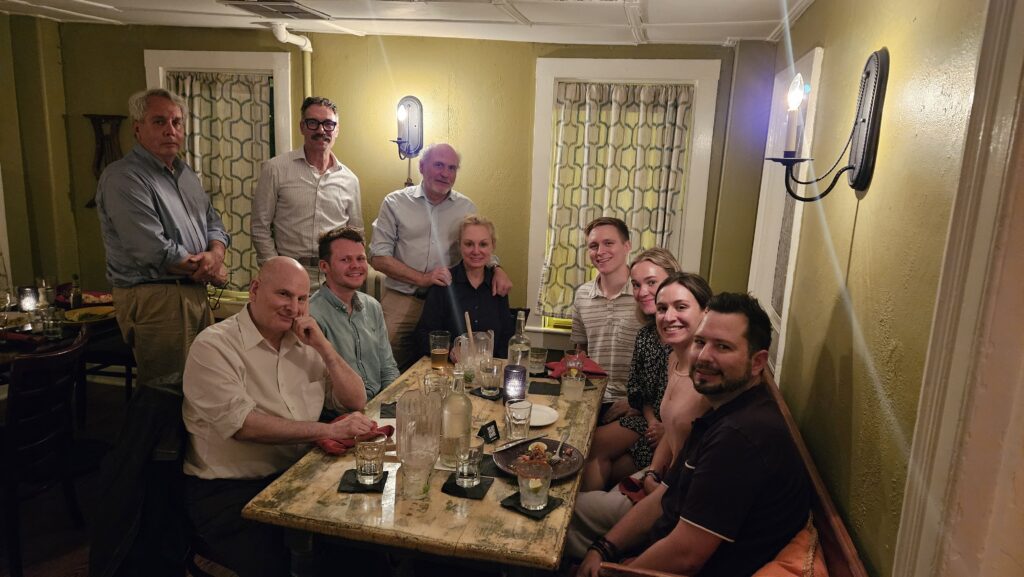
Dinner: The firm gathers for dinner at Perro Salado, a Newport favorite housed in a beautifully restored late-18th-century colonial home.
The Menu: The table fills with signature jalapeño margaritas, Korean duck tacos, and Mexican classics, setting a lively, celebratory tone for the weekend.
After-Hours Camaraderie: Post-dinner, the studio splits up; some head down to the water to end the night at Smuggler’s Waterfront Bar, while others enjoy a quiet stroll through historic Newport to admire the evening streetscapes.

Saturday Morning & Afternoon:
Morning Reflections, New York Projects & The Bois Doré Tour
- Breakfast & The New York Docket: Saturday begins around the kitchen table over fresh coffee, yogurt, and fruit. Conversation naturally flows into updates and design discoveries across the firm’s active New York projects—sharing insights on complex townhome restorations in Manhattan, bespoke residential commissions across the boroughs, and country houses all around the country.
- A Tour with a Master of Proportion: After several team members return from early-morning explorations of Newport, Richard Sammons leads a personal architectural walk through the grounds of Bois Doré.
- Studying the Additions: Richard shares his design philosophy and the meticulous classical geometry behind his additions to the Charles Platt estate—specifically detailing the seamless proportion and material integration of the new garage, the pool pavilion, and the formal entryway.
Wrought Iron, Chisel Marks, and “Off-Roading”
- Ochre Court’s Wrought Iron: The walking tour continues to Salve Regina University’s Ochre Court (designed by Richard Morris Hunt). Richard Sammons—in complete architectural bliss—guides the team along the estate’s historic wrought-iron gates, pointing out the subtle, hand-etched chisel marks left by master blacksmiths over a century ago.
- The Architectural Hike: Richard playfully tricks the tour group into an impromptu “off-road, off-cliff” coastal hike along the Newport Cliff Walk. Despite forgetting sunscreen, the team returns hours later invigorated, having experienced Newport’s rugged topography and grand Gilded Age facades through Richard’s expert lens.
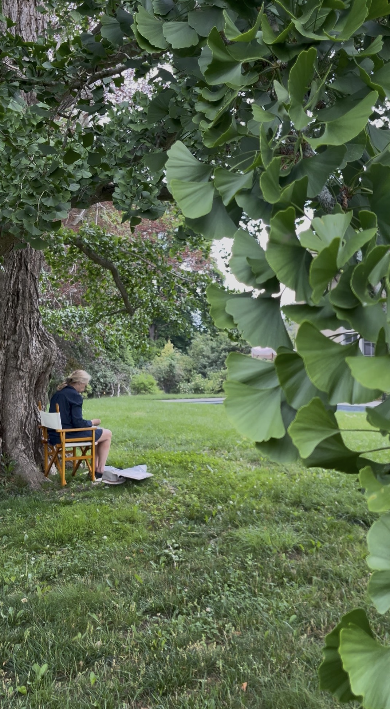
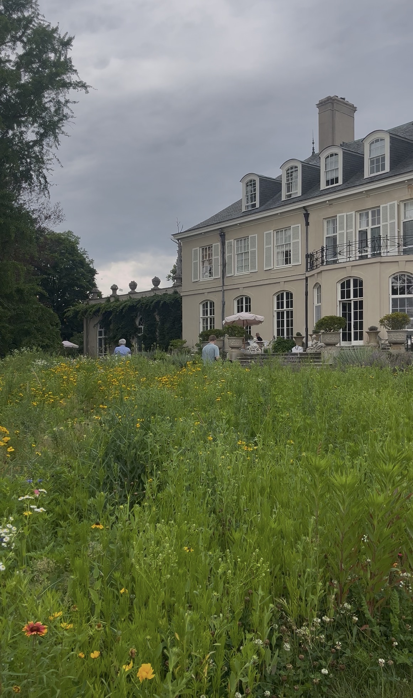
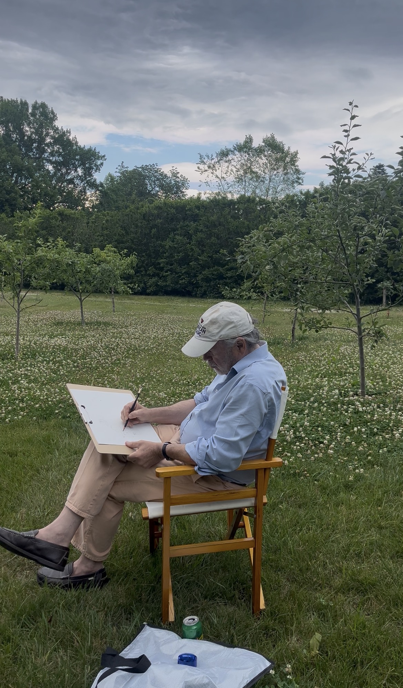
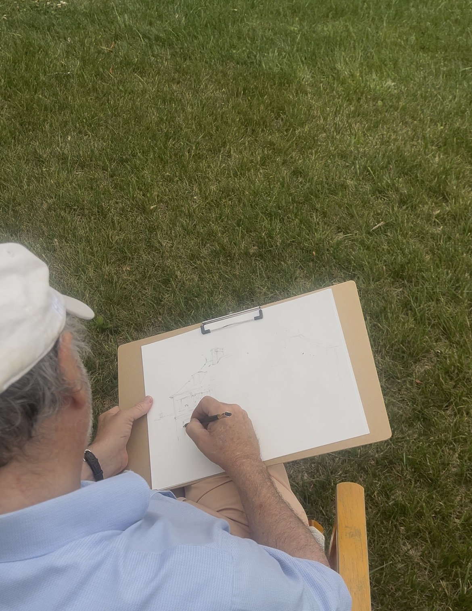
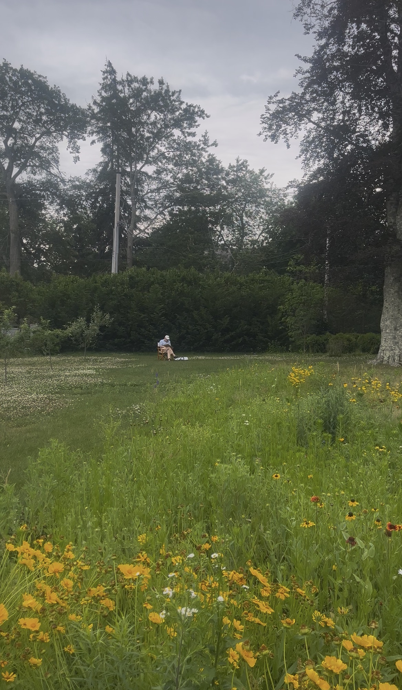
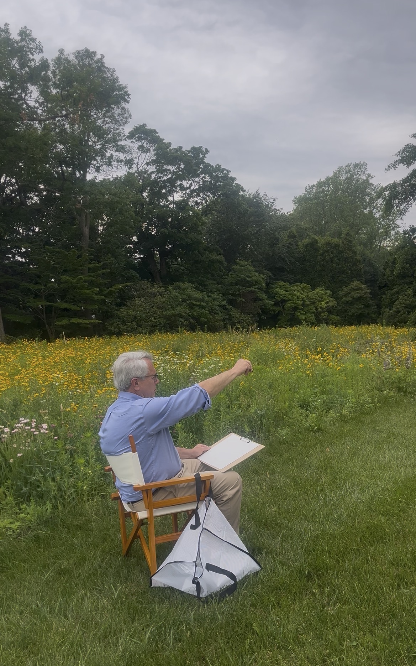
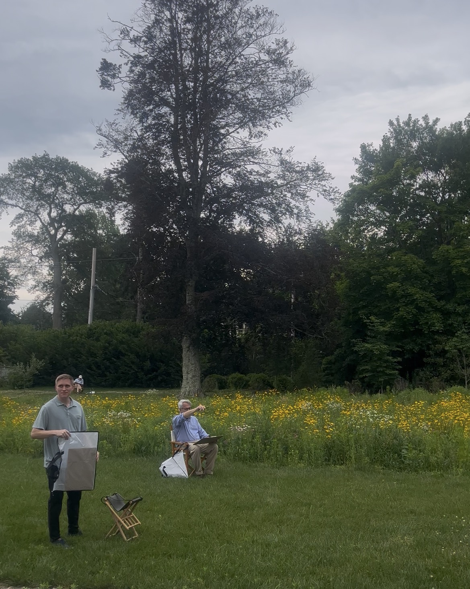
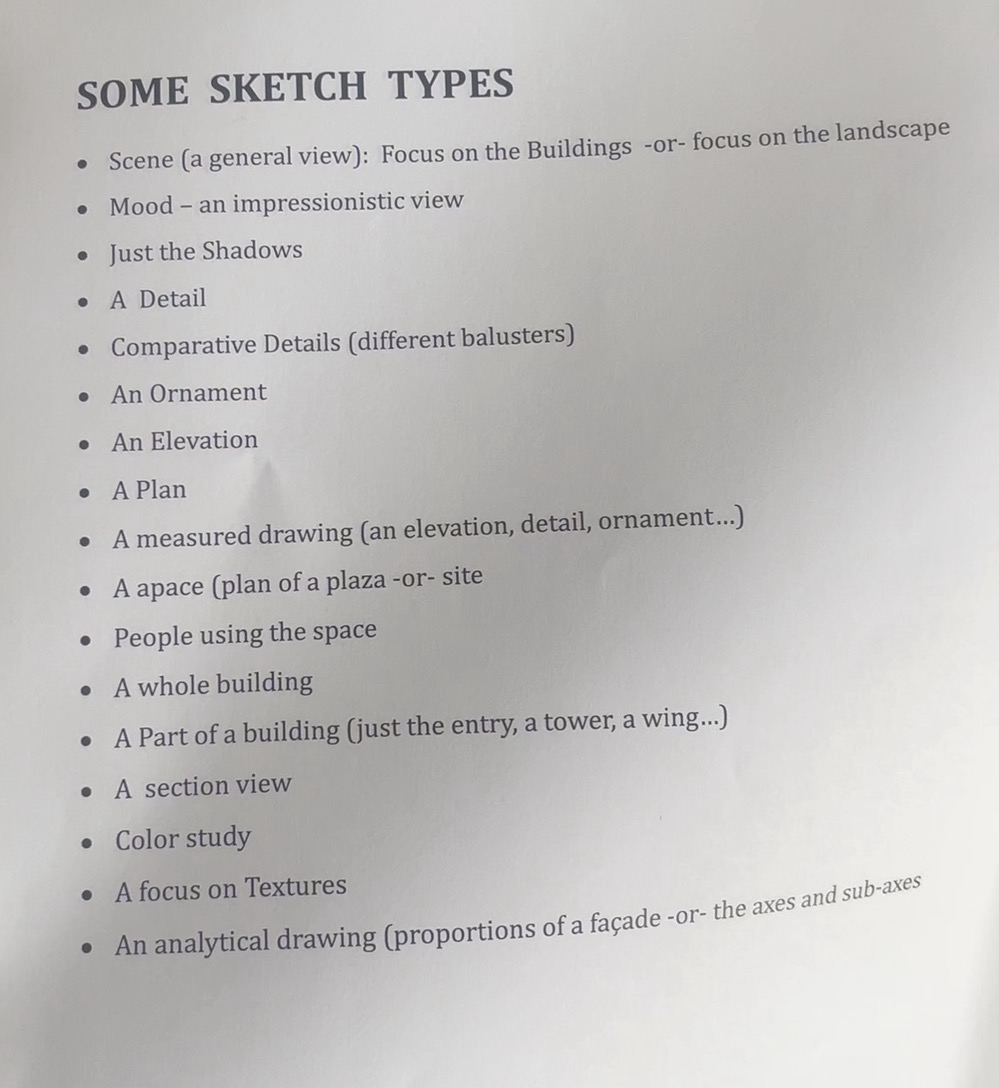
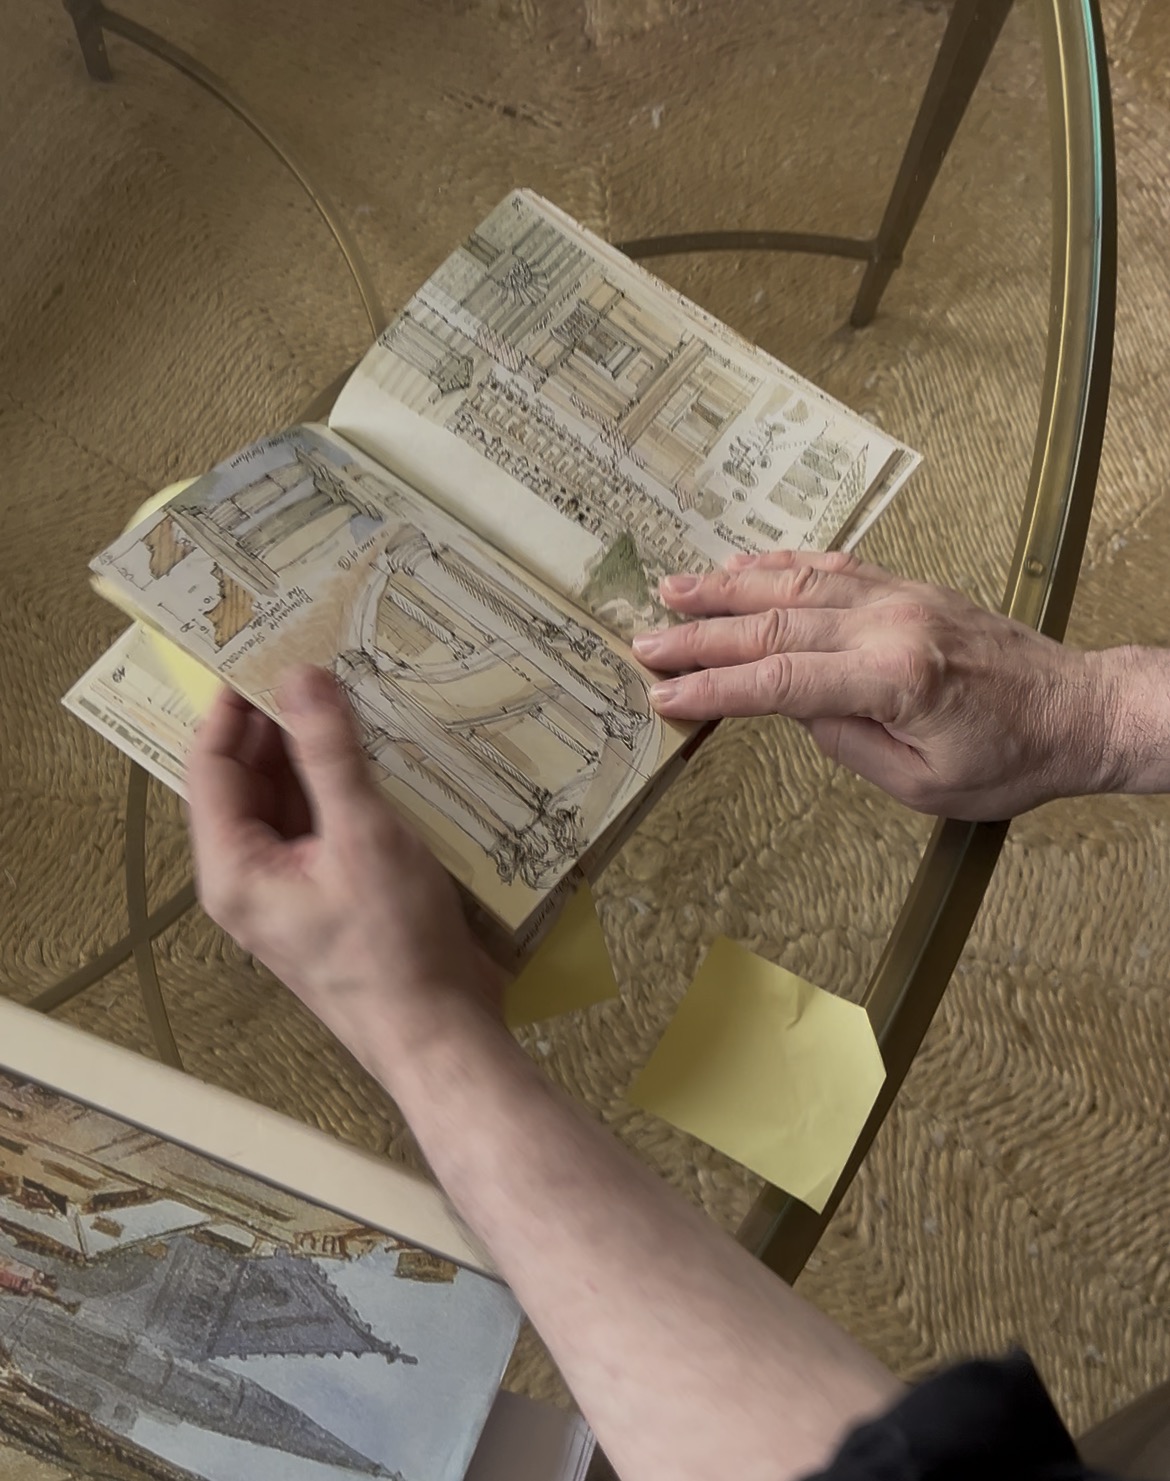
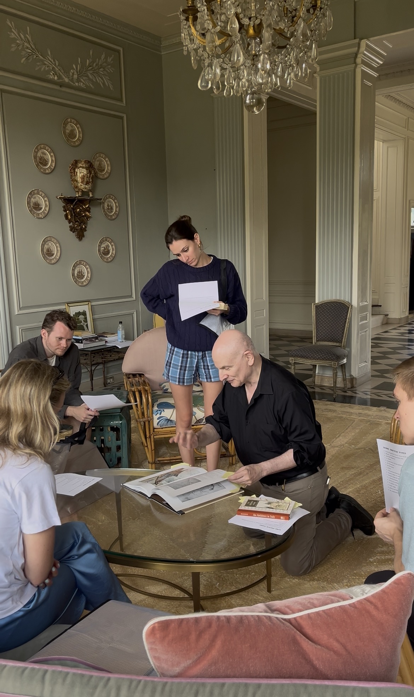
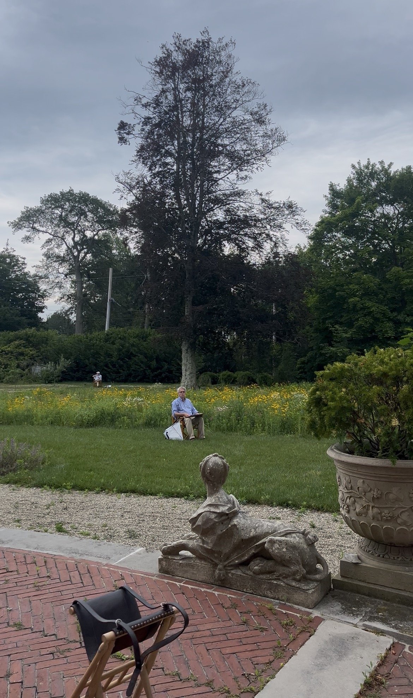
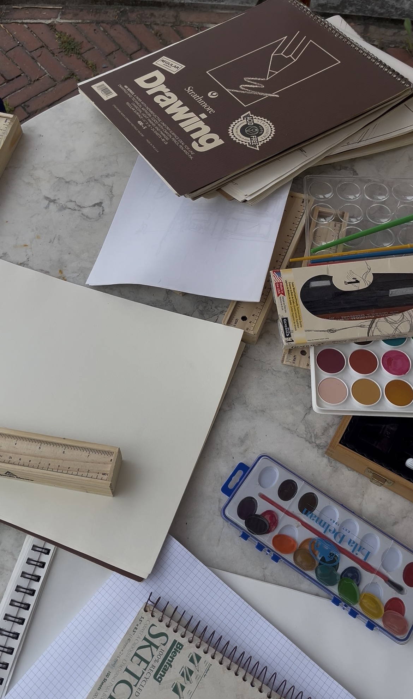
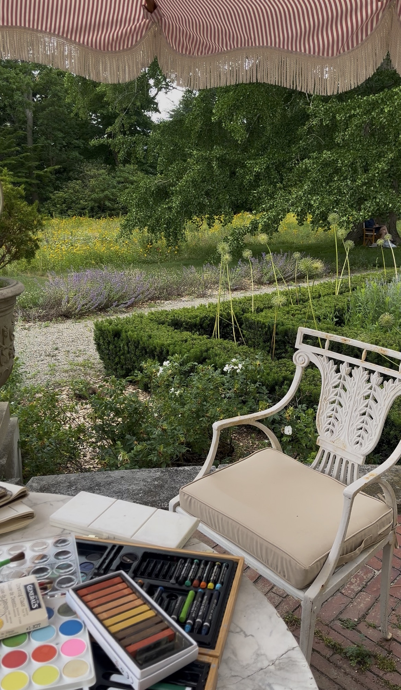
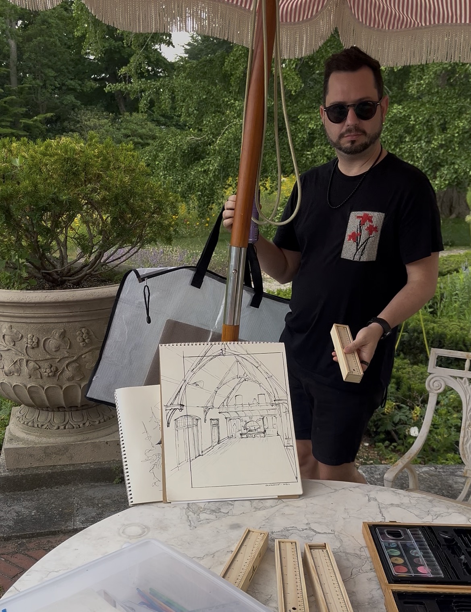
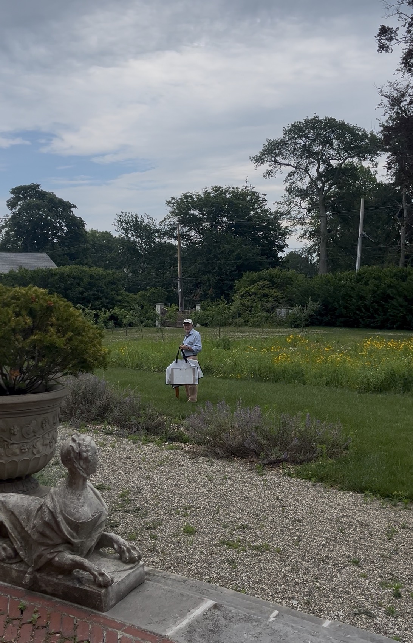
En Plein Air Drawing Session (2:00 PM – 5:00 PM)
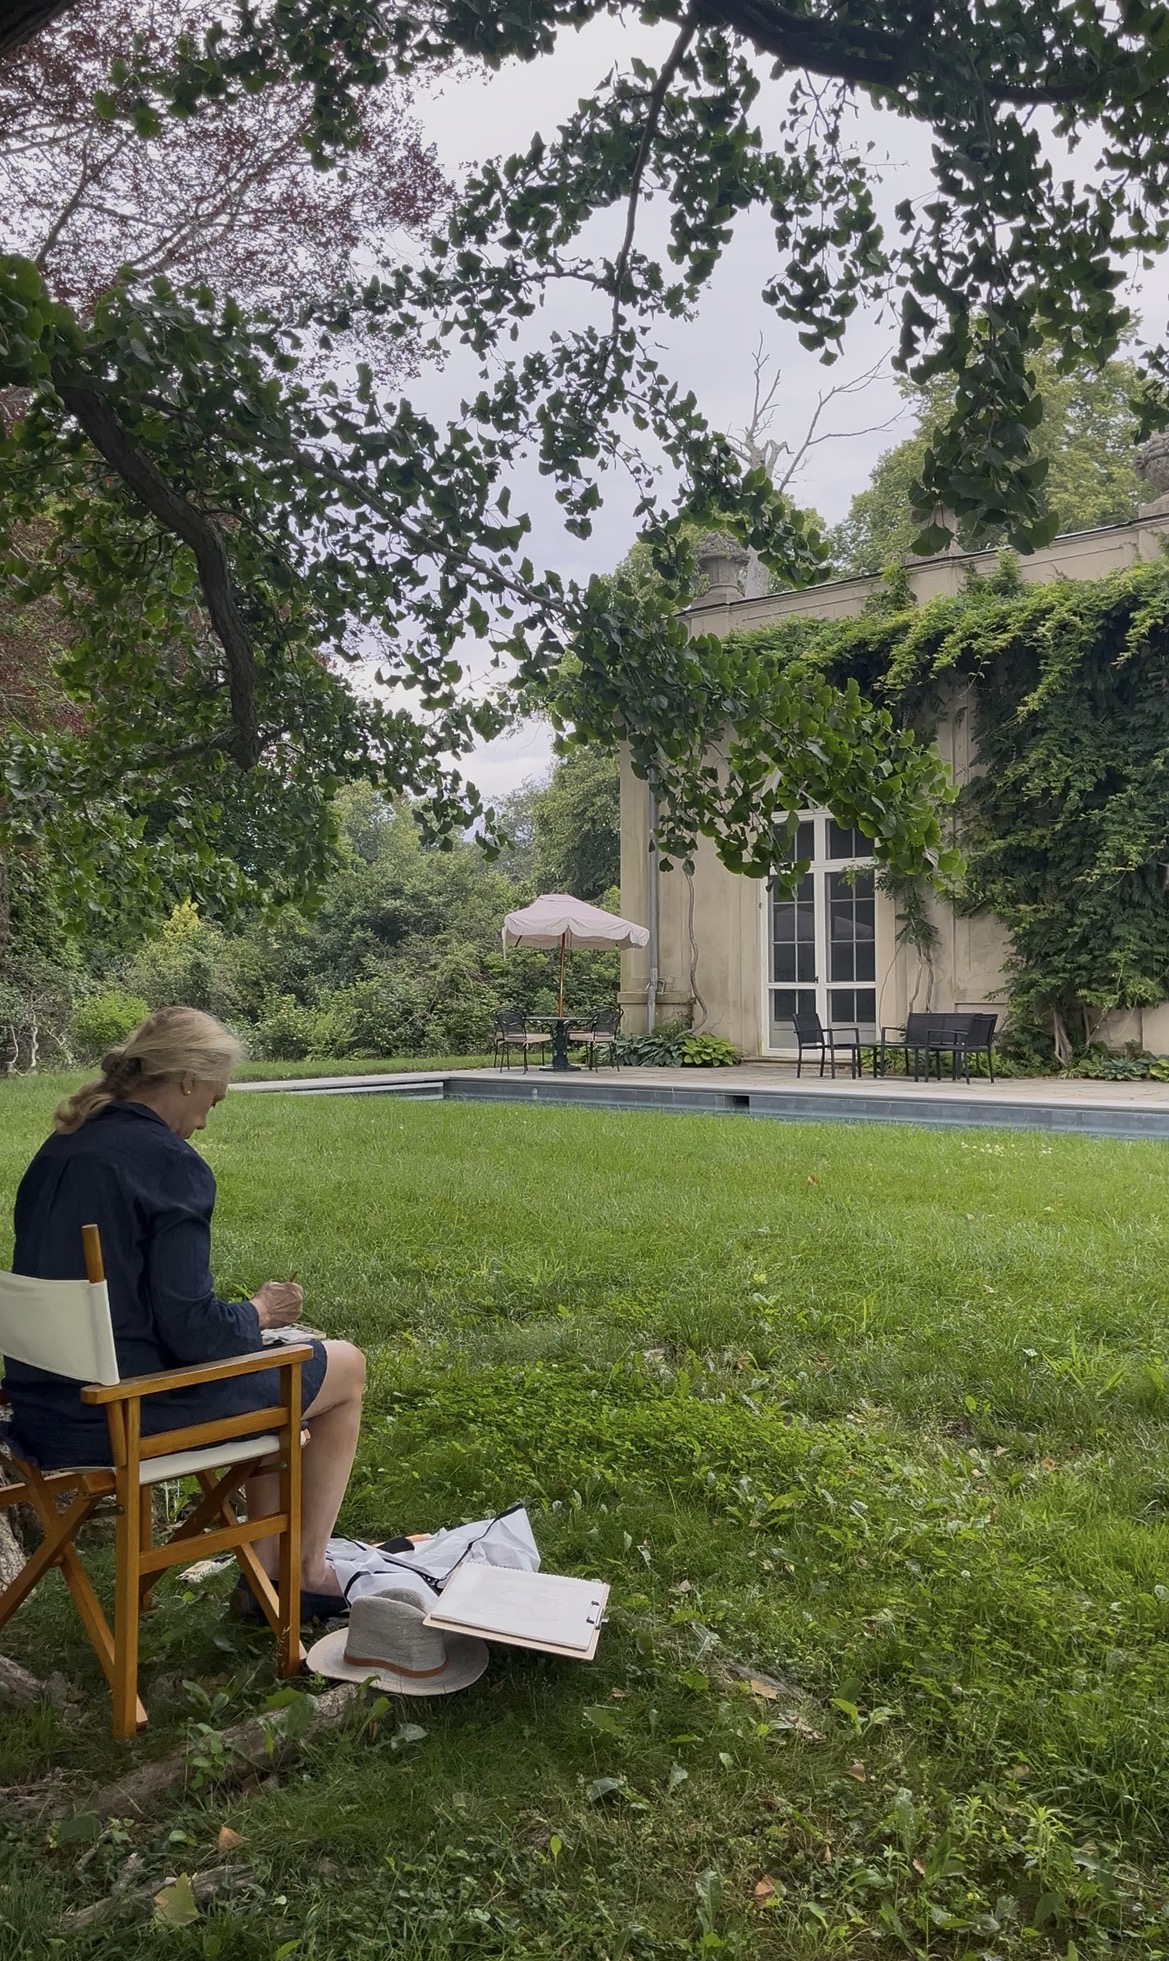
- Lunch & Transition: After a collaborative lunch in Bois Doré’s spacious kitchen, the team warms up for an intensive afternoon of traditional observational drawing.
- The Toolkits: Supplied by longtime firm consultant and collaborator since their foundational Litchfield project, Seth Weine, each team member is equipped with a dedicated field sketching kit: a classic clipboard, crisp drawing paper, precision sharpeners, and two Blackwing pencils—a legendary drafting tool with a cult-like following that Anne Fairfax delighted in investigating and introducing to the studio.
- Studio Diversity on Paper: As the studio scatters across the lawn and terraces, walking among them reveals a dreamlike scene. The resulting sketches showcase the varied artistic personalities and drafting approaches within the firm, yet every drawing is unified by a shared traditional training and a disciplined architectural eye.
Richard Sammons’s Reading Shelf
A short suggested shelf —